




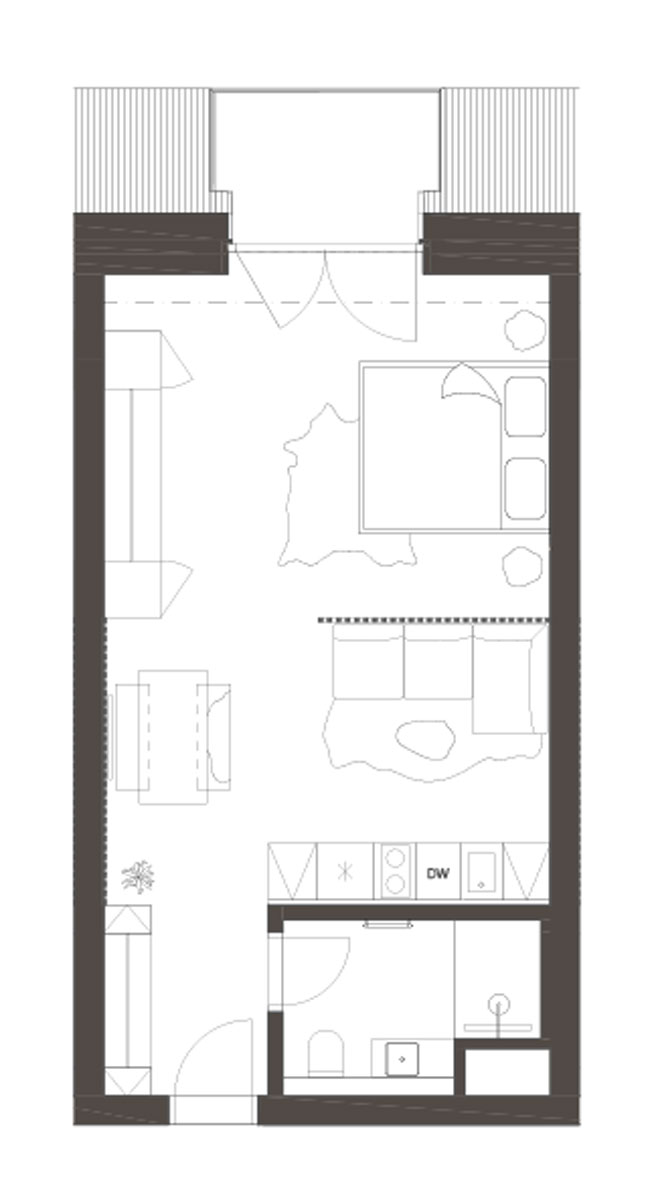
A32
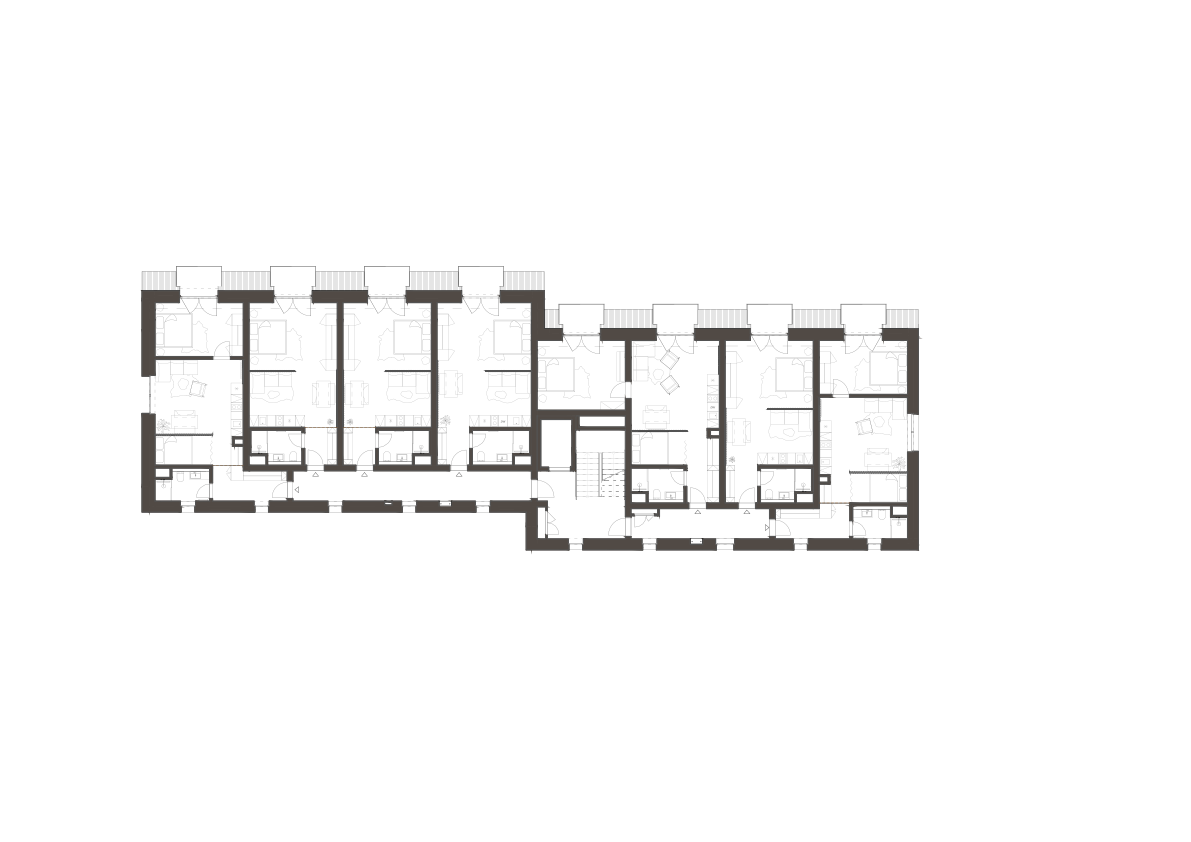
Situation
Floor

Floor plan
Take advantage of the free services of our in-house financial specialists. Handle everything in one place. Without worries.
We will be happy to help you finance your dream apartment or appraise the remaining purchase price before final approval.
Independent consultancy
In addition to standard real estate services, we also offer a comprehensive selection of all available mortgage and loan products on the market. Our advisors are completely independent of any specific financial institutions. This allows us to find the optimal financing method tailored to your needs.
Comprehensive service
We will help you sell your old apartment, assist with financing the first instalment, find the most advantageous mortgage on the market, and secure exclusive insurance conditions. Everything in one place, without unnecessary paperwork or stress.
Risk-free apartment purchase
If we are arranging financing for you, we will hold a preliminary reservation of the apartment during the mortgage approval process without requiring a reservation fee. This means you won’t have to worry about losing your reservation if the process takes longer than expected.
15 %
You only need 15% of your own funds for a new apartment (10% if you are under 36). The rest of the purchase price is paid after project completion. Our partner bank also guarantees the mortgage conditions approved at the time of signing the reservation contract. If interest rates drop before completion, we will secure a re-approval under more favourable terms.
-
We offer preferential pre-arranged mortgage packages
We have prepared an attractive offer of discounted mortgage packages tailored to the specific project, featuring reduced interest rates and many extra benefits.
Our sales representatives will be happy to provide you with more information.
 4.79% *Mortgage drawdown fee1st drawdown free, 2nd and further 900 CZKDrawdown fee on proposal for entry into Land RegistryFREEReservation fee when not drawing fundsFREEProperty valuationFREEConstruction progress reportsFREEPossibility to draw up to 100% of the property valueup to product LTV (i.e. 80 or 90%)Discounted current accountSTART account free of charge
 4.89% *Offered mortgage rate up to 90% LTV FIX 1 year7.84%Offered mortgage rate up to 90% LTV FIX 2 years6.64%Offered mortgage rate up to 90% LTV FIX 3 years5.64%Offered mortgage rate up to 90% LTV FIX 5 years5.64%Offered mortgage rate up to 90% LTV FIX 8 years5.64%Offered mortgage rate up to 90% LTV FIX 10 years5.64%Mortgage processing feeFREE FIX 3+Property valuationFREE FIX 3+Developer-initiated Addendum processingFREE FIX 3+
 5.04% *Discounted interest rate-0.10%Mortgage processing feeFREEMortgage drawdown feeFREEDrawdown fee on proposal for entry into Land RegistryFREEReservation fee when not drawing fundsFREEProperty valuationFREEConstruction progress reportsFREEPossibility to draw up to 100% of the property valueFREEDiscounted current accountČSOB Premium free (HÚ 3 mil.+)
 4.59% *Mortgage rate up to 90% LTV FIX 5 years5.94%Mortgage rate up to 90% LTV FIX 8 years5.94%Mortgage rate up to 90% LTV FIX 10 years5.94%Mortgage processing feeFREEMortgage drawdown feeFREEDrawdown fee on proposal for entry into Land RegistryFREEReservation fee when not drawing fundsFREEProperty valuationFREEConstruction progress reportsFREEDeveloper-initiated Addendum processingFREEPossibility to draw up to 100% of the property valueFREE
4.89% *
5.04% *
4.59% *
4.59% *Mortgage rate up to 90% LTV FIX 5 years5.94%Mortgage rate up to 90% LTV FIX 8 years5.94%Mortgage rate up to 90% LTV FIX 10 years5.94%Mortgage processing feeFREEMortgage drawdown feeFREEDrawdown fee on proposal for entry into Land RegistryFREEReservation fee when not drawing fundsFREEProperty valuationFREEConstruction progress reportsFREEDeveloper-initiated Addendum processingFREEPossibility to draw up to 100% of the property valueFREE
4.89% *
5.04% *
4.59% *
 *Preferential interest rate compared to the current standard rate.
-
Mortgage calculator
Financing options
*Maximum loan amount 85% (90% for buyers under 36)NoYes
4.79%
4.89%
5.04%
4.59%- Monthly payment
The data in this calculation are for information purposes only. The calculation is based on an average interest rate of 2.49%.
For more detailed information, please contact a mortgage specialist.
By combining the apartment purchase with an investment in the fund, you gain favourable conditions
8% p.a. appreciation
If you have the full purchase price available, we offer attractive appreciation of the remaining balance before the project is completed.
We offer premium insurance conditions for our clients
40% discount
We always strive to offer something extra. We have negotiated exclusive insurance conditions for our clients—property, household, liability and more—with up to a 40% discount compared to standard prices.
Buying property step by step
Reserve your dream property for 3 business days while you think everything through in peace.
Contact our sales representative Mon–Fri 9:00 a.m.–5:00 p.m. (or by prior arrangement).

The reservation becomes binding upon signing the Reservation Agreement and paying the reservation fee of CZK 100,000.
The reservation fee is part of the purchase price and is payable to the company’s account within 5 days of signing the Reservation Agreement.
Within the period specified in the Reservation Agreement, we will sign a Future Purchase Agreement with you, which precisely specifies the property being purchased, sets the payment terms and defines the options for client changes.
Within 10 days of signing the Future Purchase Agreement, 15% of the property price must be paid.
We will be happy to handle all legal formalities related to the preparation of contracts for you.
Depending on the stage of the project, you have the option to propose changes to some interior materials compared to the standard fit-out. We will help you set the changes so that everything meets your needs.
After the completion of the project and final inspection, you will pay the remaining 85% of the purchase price and we will sign the Agreement on the transfer of the property into your ownership. The date of signing this agreement and registering the ownership right in the Land Registry depends on the chosen type of financing and the construction stage.
Together with the Transfer Agreement, we will prepare all necessary documents for the registration of ownership rights, which we will then send to the relevant Land Registry Office.
After a detailed final site inspection with the client and a DOMOPLAN representative present, the handover protocol is signed, the keys are handed over and you receive documentation including warranties and user manuals for the installed equipment.
When handing over the keys, we record the readings of energy and water meters. With your consent, we will arrange the transfer of utility contracts. You don’t have to worry about anything.
And what if something goes wrong?
No later than 5 business days after receipt of your complaint at the company’s registered office, the responsible complaints technician will contact you. They will arrange a site visit and, if the defect is recognised as justified, it will be rectified within the agreed deadline or within thirty days of the site visit.


-
Unit overview and price list
All availableA–B 1.NPA–B 2.NPA–B 3.NPA–B 4.NPC–D 1.NPC–D 2.NPC–D 3.NPC–D 4.NPNumber Floor Layout Orientation Unit area Loggia/Terrace Total saleable area Price without VAT* C11 C–D 1.NP 1+kk SZ 45,3 m² - / 8,1 m² 53,4 m² Reserved Go to detail 
C12 C–D 1.NP 1+kk SZ 45,3 m² - / 8,2 m² 53,5 m² On request Go to detail
C13 C–D 1.NP 1+kk SZ 45,3 m² - / 8,2 m² 53,5 m² On request Go to detail
C14 C–D 1.NP 2+kk JZ 58,4 m² - / 7,6 m² + 25,0 m² 91,0 m² Reserved Go to detail
D11 C–D 1.NP 2+kk SZ 72,6 m² - / 8,7 m² + 9,9 m² 91,1 m² Reserved Go to detail
D12 C–D 1.NP 1+kk SZ 45,4 m² - / 9,4 m² 54,7 m² On request Go to detail
D13 C–D 1.NP 2+kk S 58,3 m² - / 8,9 m² + 25,0 m² 92,2 m² On request Go to detail
C21 C–D 2.NP 1+kk SZ 42,8 m² 3,7 m² / - 46,4 m² On request Go to detail
C22 C–D 2.NP 1+kk SZ 42,8 m² 3,7 m² / - 46,4 m² Reserved Go to detail
C23 C–D 2.NP 1+kk SZ 42,8 m² 3,7 m² / - 46,4 m² Reserved Go to detail
C24 C–D 2.NP 2+kk JZ 55,8 m² 3,7 m² / - 59,4 m² On request Go to detail
D21 C–D 2.NP 2+kk SZ 67,3 m² 3,7 m² / - 74,6 m² On request Go to detail
D22 C–D 2.NP 1+kk SZ 42,8 m² 3,7 m² / - 46,4 m² On request Go to detail
D23 C–D 2.NP 2+kk S 55,7 m² 3,7 m² / - 59,4 m² On request Go to detail
C31 C–D 3.NP 1+kk SZ 40,3 m² 3,7 m² / - 44,0 m² On request Go to detail
C32 C–D 3.NP 1+kk SZ 40,3 m² 3,7 m² / - 44,0 m² On request Go to detail
C33 C–D 3.NP 1+kk SZ 40,3 m² 3,7 m² / - 44,0 m² Reserved Go to detail
C34 C–D 3.NP 2+kk JZ 53,2 m² 3,7 m² / - 56,9 m² On request Go to detail
D31 C–D 3.NP 2+kk SZ 61,8 m² 3,7 m² / - 69,1 m² On request Go to detail
D32 C–D 3.NP 1+kk SZ 40,3 m² 3,7 m² / - 43,9 m² On request Go to detail
C41 C–D 4.NP 1+kk SZ 37,7 m² 3,7 m² / - 41,3 m² On request Go to detail
C42 C–D 4.NP 1+kk SZ 37,7 m² 3,7 m² / - 41,3 m² On request Go to detail
C43 C–D 4.NP 1+kk SZ 37,7 m² 3,7 m² / - 41,3 m² Reserved Go to detail
C44 C–D 4.NP 2+kk JZ 50,7 m² 3,7 m² / - 54,4 m² On request Go to detail
D41 C–D 4.NP 2+kk SZ 56,3 m² 3,7 m² / - 63,6 m² Reserved Go to detail
D42 C–D 4.NP 1+kk SZ 37,7 m² 3,7 m² / - 41,3 m² On request Go to detail
D43 C–D 4.NP 2+kk S 50,7 m² 3,7 m² / - 54,4 m² On request Go to detail
D33 C–D 3.NP 2+kk S 53,1 m² 3,7 m² / - 56,7 m² Sold C14 | 2+kk | 91,0 m²
C–D 1.NPLoggia/Terrace: - / 7,6 m² + 25,0 m²
Price without VAT: ReservedD11 | 2+kk | 91,1 m²
C–D 1.NPLoggia/Terrace: - / 8,7 m² + 9,9 m²
Price without VAT: ReservedNumber Floor Layout Orientation Unit area Loggia/Terrace Total saleable area Price without VAT* A11 A–B 1.NP 1+kk SZ 48,4 m² - / 8,1 m² 56,5 m² On request Go to detail
A12 A–B 1.NP 1+kk SZ 45,4 m² - / 8,2 m² 53,6 m² On request Go to detail
A13 A–B 1.NP 1+kk SZ 45,4 m² - / 8,2 m² 53,6 m² On request Go to detail
A14 A–B 1.NP 2+kk JZ 57,8 m² - / 7,6 m² + 9,1 m² 74,5 m² On request Go to detail
Number Floor Layout Orientation Unit area Loggia/Terrace Total saleable area Price without VAT* A21 A–B 2.NP 1+kk SZ 45,8 m² 3,7 m² / - 49,4 m² On request Go to detail
A22 A–B 2.NP 1+kk SZ 42,8 m² 3,7 m² / - 46,4 m² On request Go to detail
A23 A–B 2.NP 1+kk SZ 42,8 m² 3,7 m² / - 46,4 m² On request Go to detail
A24 A–B 2.NP 2+kk JZ 55,8 m² 3,7 m² / - 59,4 m² On request Go to detail
B21 A–B 2.NP 2+kk SZ 64,3 m² 3,7 m² / - 71,7 m² On request Go to detail
B22 A–B 2.NP 1+kk SZ 42,8 m² 3,7 m² / - 46,5 m² On request Go to detail
B23 A–B 2.NP 2+kk S 55,6 m² 3,7 m² / - 59,3 m² On request Go to detail
Number Floor Layout Orientation Unit area Loggia/Terrace Total saleable area Price without VAT* A31 A–B 3.NP 1+kk SZ 43,0 m² 3,7 m² / - 46,7 m² On request Go to detail
A32 A–B 3.NP 1+kk SZ 40,3 m² 3,7 m² / - 44,0 m² On request Go to detail
A33 A–B 3.NP 1+kk SZ 40,3 m² 3,7 m² / - 44,0 m² On request Go to detail
A34 A–B 3.NP 2+kk JZ 53,2 m² 3,7 m² / - 56,9 m² On request Go to detail
B31 A–B 3.NP 2+kk SZ 59,0 m² 3,7 m² / - 66,4 m² On request Go to detail
B32 A–B 3.NP 1+kk SZ 40,3 m² 3,7 m² / - 44,0 m² On request Go to detail
B33 A–B 3.NP 2+kk S 53,2 m² 3,7 m² / - 56,9 m² On request Go to detail
Number Floor Layout Orientation Unit area Loggia/Terrace Total saleable area Price without VAT* A41 A–B 4.NP 1+kk SZ 40,3 m² 3,7 m² / - 44,0 m² On request Go to detail
A42 A–B 4.NP 1+kk SZ 37,7 m² 3,7 m² / - 41,4 m² On request Go to detail
A43 A–B 4.NP 1+kk SZ 37,7 m² 3,7 m² / - 41,4 m² On request Go to detail
A44 A–B 4.NP 2+kk JZ 50,7 m² 3,7 m² / - 54,4 m² On request Go to detail
B41 A–B 4.NP 2+kk SZ 53,7 m² 3,7 m² / - 61,0 m² On request Go to detail
B42 A–B 4.NP 1+kk SZ 37,7 m² 3,7 m² / - 41,3 m² On request Go to detail
B43 A–B 4.NP 2+kk S 50,7 m² 3,7 m² / - 54,3 m² On request Go to detail
Number Floor Layout Orientation Unit area Loggia/Terrace Total saleable area Price without VAT* C11 C–D 1.NP 1+kk SZ 45,3 m² - / 8,1 m² 53,4 m² Reserved Go to detail
C12 C–D 1.NP 1+kk SZ 45,3 m² - / 8,2 m² 53,5 m² On request Go to detail
C13 C–D 1.NP 1+kk SZ 45,3 m² - / 8,2 m² 53,5 m² On request Go to detail
C14 C–D 1.NP 2+kk JZ 58,4 m² - / 7,6 m² + 25,0 m² 91,0 m² Reserved Go to detail
D11 C–D 1.NP 2+kk SZ 72,6 m² - / 8,7 m² + 9,9 m² 91,1 m² Reserved Go to detail
D12 C–D 1.NP 1+kk SZ 45,4 m² - / 9,4 m² 54,7 m² On request Go to detail
D13 C–D 1.NP 2+kk S 58,3 m² - / 8,9 m² + 25,0 m² 92,2 m² On request Go to detail
C14 | 2+kk | 91,0 m²
C–D 1.NPLoggia/Terrace: - / 7,6 m² + 25,0 m²
Price without VAT: ReservedD11 | 2+kk | 91,1 m²
C–D 1.NPLoggia/Terrace: - / 8,7 m² + 9,9 m²
Price without VAT: ReservedNumber Floor Layout Orientation Unit area Loggia/Terrace Total saleable area Price without VAT* C21 C–D 2.NP 1+kk SZ 42,8 m² 3,7 m² / - 46,4 m² On request Go to detail
C22 C–D 2.NP 1+kk SZ 42,8 m² 3,7 m² / - 46,4 m² Reserved Go to detail
C23 C–D 2.NP 1+kk SZ 42,8 m² 3,7 m² / - 46,4 m² Reserved Go to detail
C24 C–D 2.NP 2+kk JZ 55,8 m² 3,7 m² / - 59,4 m² On request Go to detail
D21 C–D 2.NP 2+kk SZ 67,3 m² 3,7 m² / - 74,6 m² On request Go to detail
D22 C–D 2.NP 1+kk SZ 42,8 m² 3,7 m² / - 46,4 m² On request Go to detail
D23 C–D 2.NP 2+kk S 55,7 m² 3,7 m² / - 59,4 m² On request Go to detail
Number Floor Layout Orientation Unit area Loggia/Terrace Total saleable area Price without VAT* C31 C–D 3.NP 1+kk SZ 40,3 m² 3,7 m² / - 44,0 m² On request Go to detail
C32 C–D 3.NP 1+kk SZ 40,3 m² 3,7 m² / - 44,0 m² On request Go to detail
C33 C–D 3.NP 1+kk SZ 40,3 m² 3,7 m² / - 44,0 m² Reserved Go to detail
C34 C–D 3.NP 2+kk JZ 53,2 m² 3,7 m² / - 56,9 m² On request Go to detail
D31 C–D 3.NP 2+kk SZ 61,8 m² 3,7 m² / - 69,1 m² On request Go to detail
D32 C–D 3.NP 1+kk SZ 40,3 m² 3,7 m² / - 43,9 m² On request Go to detail
D33 C–D 3.NP 2+kk S 53,1 m² 3,7 m² / - 56,7 m² Sold Number Floor Layout Orientation Unit area Loggia/Terrace Total saleable area Price without VAT* C41 C–D 4.NP 1+kk SZ 37,7 m² 3,7 m² / - 41,3 m² On request Go to detail
C42 C–D 4.NP 1+kk SZ 37,7 m² 3,7 m² / - 41,3 m² On request Go to detail
C43 C–D 4.NP 1+kk SZ 37,7 m² 3,7 m² / - 41,3 m² Reserved Go to detail
C44 C–D 4.NP 2+kk JZ 50,7 m² 3,7 m² / - 54,4 m² On request Go to detail
D41 C–D 4.NP 2+kk SZ 56,3 m² 3,7 m² / - 63,6 m² Reserved Go to detail
D42 C–D 4.NP 1+kk SZ 37,7 m² 3,7 m² / - 41,3 m² On request Go to detail
D43 C–D 4.NP 2+kk S 50,7 m² 3,7 m² / - 54,4 m² On request Go to detail
Number Floor Layout Flexible layout Orientation Unit area Loggia/Terrace Total saleable area Price incl. VAT A11 | 1+kk | 56,5 m²
A–B 1.NPOrientation SZLoggia/Terrace: / 8,1 m² / -
Price incl. VAT:A12 | 1+kk | 53,6 m²
A–B 1.NPOrientation SZLoggia/Terrace: / 8,2 m² / -
Price incl. VAT:A13 | 1+kk | 53,6 m²
A–B 1.NPOrientation SZLoggia/Terrace: / 8,2 m² / -
Price incl. VAT:A14 | 2+kk | 74,5 m²
A–B 1.NPOrientation JZLoggia/Terrace: / 7,6 m² + 9,1 m² / -
Price incl. VAT:C12 | 1+kk | 53,5 m²
C–D 1.NPOrientation SZLoggia/Terrace: / 8,2 m² / -
Price incl. VAT:C13 | 1+kk | 53,5 m²
C–D 1.NPOrientation SZLoggia/Terrace: / 8,2 m² / -
Price incl. VAT:D12 | 1+kk | 54,7 m²
C–D 1.NPOrientation SZLoggia/Terrace: / 9,4 m² / -
Price incl. VAT:D13 | 2+kk | 92,2 m²
C–D 1.NPOrientation SLoggia/Terrace: / 8,9 m² + 25,0 m² / -
Price incl. VAT:Number Floor Layout Flexible layout Orientation Unit area Loggia/Terrace Total saleable area Price incl. VAT A11 A–B 1.NP 1+kk SZ 48,4 m² - / 8,1 m² / - 56,5 m² Go to detail A12 A–B 1.NP 1+kk SZ 45,4 m² - / 8,2 m² / - 53,6 m² Go to detail A13 A–B 1.NP 1+kk SZ 45,4 m² - / 8,2 m² / - 53,6 m² Go to detail A14 A–B 1.NP 2+kk JZ 57,8 m² - / 7,6 m² + 9,1 m² / - 74,5 m² Go to detail A21 A–B 2.NP 1+kk SZ 45,8 m² - / - / - 49,4 m² Go to detail A22 A–B 2.NP 1+kk SZ 42,8 m² - / - / - 46,4 m² Go to detail A23 A–B 2.NP 1+kk SZ 42,8 m² - / - / - 46,4 m² Go to detail A24 A–B 2.NP 2+kk JZ 55,8 m² - / - / - 59,4 m² Go to detail B21 A–B 2.NP 2+kk SZ 64,3 m² - / - / - 71,7 m² Go to detail B22 A–B 2.NP 1+kk SZ 42,8 m² - / - / - 46,5 m² Go to detail B23 A–B 2.NP 2+kk S 55,6 m² - / - / - 59,3 m² Go to detail A31 A–B 3.NP 1+kk SZ 43,0 m² - / - / - 46,7 m² Go to detail A32 A–B 3.NP 1+kk SZ 40,3 m² - / - / - 44,0 m² Go to detail A33 A–B 3.NP 1+kk SZ 40,3 m² - / - / - 44,0 m² Go to detail A34 A–B 3.NP 2+kk JZ 53,2 m² - / - / - 56,9 m² Go to detail B31 A–B 3.NP 2+kk SZ 59,0 m² - / - / - 66,4 m² Go to detail B32 A–B 3.NP 1+kk SZ 40,3 m² - / - / - 44,0 m² Go to detail B33 A–B 3.NP 2+kk S 53,2 m² - / - / - 56,9 m² Go to detail A41 A–B 4.NP 1+kk SZ 40,3 m² - / - / - 44,0 m² Go to detail A42 A–B 4.NP 1+kk SZ 37,7 m² - / - / - 41,4 m² Go to detail A43 A–B 4.NP 1+kk SZ 37,7 m² - / - / - 41,4 m² Go to detail A44 A–B 4.NP 2+kk JZ 50,7 m² - / - / - 54,4 m² Go to detail B41 A–B 4.NP 2+kk SZ 53,7 m² - / - / - 61,0 m² Go to detail B42 A–B 4.NP 1+kk SZ 37,7 m² - / - / - 41,3 m² Go to detail B43 A–B 4.NP 2+kk S 50,7 m² - / - / - 54,3 m² Go to detail C12 C–D 1.NP 1+kk SZ 45,3 m² - / 8,2 m² / - 53,5 m² Go to detail C13 C–D 1.NP 1+kk SZ 45,3 m² - / 8,2 m² / - 53,5 m² Go to detail D12 C–D 1.NP 1+kk SZ 45,4 m² - / 9,4 m² / - 54,7 m² Go to detail D13 C–D 1.NP 2+kk S 58,3 m² - / 8,9 m² + 25,0 m² / - 92,2 m² Go to detail C21 C–D 2.NP 1+kk SZ 42,8 m² - / - / - 46,4 m² Go to detail C24 C–D 2.NP 2+kk JZ 55,8 m² - / - / - 59,4 m² Go to detail D21 C–D 2.NP 2+kk SZ 67,3 m² - / - / - 74,6 m² Go to detail D22 C–D 2.NP 1+kk SZ 42,8 m² - / - / - 46,4 m² Go to detail D23 C–D 2.NP 2+kk S 55,7 m² - / - / - 59,4 m² Go to detail C31 C–D 3.NP 1+kk SZ 40,3 m² - / - / - 44,0 m² Go to detail C32 C–D 3.NP 1+kk SZ 40,3 m² - / - / - 44,0 m² Go to detail C34 C–D 3.NP 2+kk JZ 53,2 m² - / - / - 56,9 m² Go to detail D31 C–D 3.NP 2+kk SZ 61,8 m² - / - / - 69,1 m² Go to detail D32 C–D 3.NP 1+kk SZ 40,3 m² - / - / - 43,9 m² Go to detail C41 C–D 4.NP 1+kk SZ 37,7 m² - / - / - 41,3 m² Go to detail C42 C–D 4.NP 1+kk SZ 37,7 m² - / - / - 41,3 m² Go to detail C44 C–D 4.NP 2+kk JZ 50,7 m² - / - / - 54,4 m² Go to detail D42 C–D 4.NP 1+kk SZ 37,7 m² - / - / - 41,3 m² Go to detail D43 C–D 4.NP 2+kk S 50,7 m² - / - / - 54,4 m² Go to detail The overview of available apartments and price list is for information purposes only and does not constitute an offer to enter into a contract. The developer reserves the right to change the listed prices. Method of calculating the apartment floor area: The floor area of the apartment is defined according to Government Regulation No. 366/2013 Coll. – The floor area includes the footprint of all rooms, including the footprint of all vertical load-bearing and non-load-bearing structures inside the apartment (walls, columns, pillars, chimneys and similar vertical structures). The footprint is defined by the inner face of the vertical structures surrounding the apartment, including surface finishes. A shaft adjacent to a load-bearing wall is not included. Floor area covered by built-in elements (e.g. wardrobes, bathtubs and fixtures) is also included.